Guide
EASA Part-145 Tool Control: A Practical Guide
What Part-145.A.40 actually requires of tools and test equipment, what a tooling control system consists of, and what an auditor asks to see. Written for the person who has to pass the audit rather than for the person who wrote the regulation.
Tool control is one of those areas where the regulation is short and the expectations around it are long. Part-145.A.40 takes a paragraph. Satisfying it takes a register, a labelling scheme, a pile of certificates and a procedure somebody actually follows.
This guide sets out what the requirement says, what a tooling control system normally consists of, and what tends to be asked for during an audit. It is written from the supplier's side of the fence, which is a useful vantage point for the practical questions and no substitute for the official text. Work from the current consolidated regulation and the current guidance material. Both change, and this page is not a legal reference.
What Part-145.A.40 actually says
The substance of it: a maintenance organisation must ensure that all tools, equipment and particularly test equipment are controlled and calibrated to an officially recognised standard, at a frequency that ensures serviceability and accuracy.
Three words in that sentence carry the weight.
All. Not the expensive items, not the ones in the crib. Everything used to maintain aircraft, including the things that arrive outside the normal purchasing route.
Particularly test equipment. Anything that measures gets more attention than anything that turns, and that is where audits concentrate, because a measurement that is wrong is a maintenance action that is wrong and the evidence is a piece of paper that either exists or does not.
A frequency that ensures serviceability and accuracy. There is no universal interval in the rule. The interval is yours to set and yours to justify, which is dealt with in the section on calibration below and at more length in our calibration guide.
The tooling evaluation, and when it is required
This is the requirement most often missed, because it is an event rather than a state.
An evaluation of tooling inspection, service and calibration needs has to be carried out at initial approval or at an extension of approval, and again each time a new tooling part number enters the organisation for the first time.
That last clause is where organisations come unstuck, and it explicitly covers:
- Infrequently used tooling. The tool bought for one modification three years ago, which nobody has thought about since.
- Leased tooling. Arrives for a task, leaves again, and often never enters the register at all.
- Loaned tooling. Borrowed from an operator, a customer or another organisation, which is the category most likely to arrive with no paperwork and a promise.
The practical test: if a tool arrived in the building this year and nobody wrote anything down about it, there is a finding waiting. The fix is procedural rather than expensive, which is why it is worth doing before somebody else notices.
Standard tooling against specialist tooling
Tooling is normally classified two ways, and the classification changes how much work each item generates.
Standard tooling is non-specific and commercially available. Spanners, sockets, screwdrivers, general hand tools. Control here is mostly about identification, condition and accountability.
Specialist tooling is specific to a type, a task or a manufacturer's procedure. It usually carries a part number from the manufacturer, often has a defined inspection or calibration requirement, and is where the evaluation above genuinely bites.
A common practical error is applying specialist controls to everything, which produces a system so heavy that people work around it. A control system that is routinely bypassed is worse than a lighter one that is followed, both operationally and in front of an auditor.
What a tooling control management system consists of
Four parts, and it is worth checking your own procedure against this list.
1. Incoming inspection
Something happens when a tool arrives, and it is written down. Is it what was ordered, is it serviceable, does it need calibration before use, does it need a part number in the register, does it need marking. Leased and loaned tooling has to be routed through this too, which is exactly the part that gets skipped because those items arrive in a hurry.
2. A control register
One list, and it is the authority. Every controlled tool, its identity, where it lives, its status, and for measuring equipment its calibration state and recall date. The register is the thing an auditor will sample against, in both directions: pick a row and find the tool, then pick a tool and find the row.
3. An identification and labelling system
Every controlled tool carries a mark that ties it to its register row. The scheme needs to be consistent, legible after a year in a hangar, and applied to new arrivals rather than only to the tools that were there when the scheme was written.
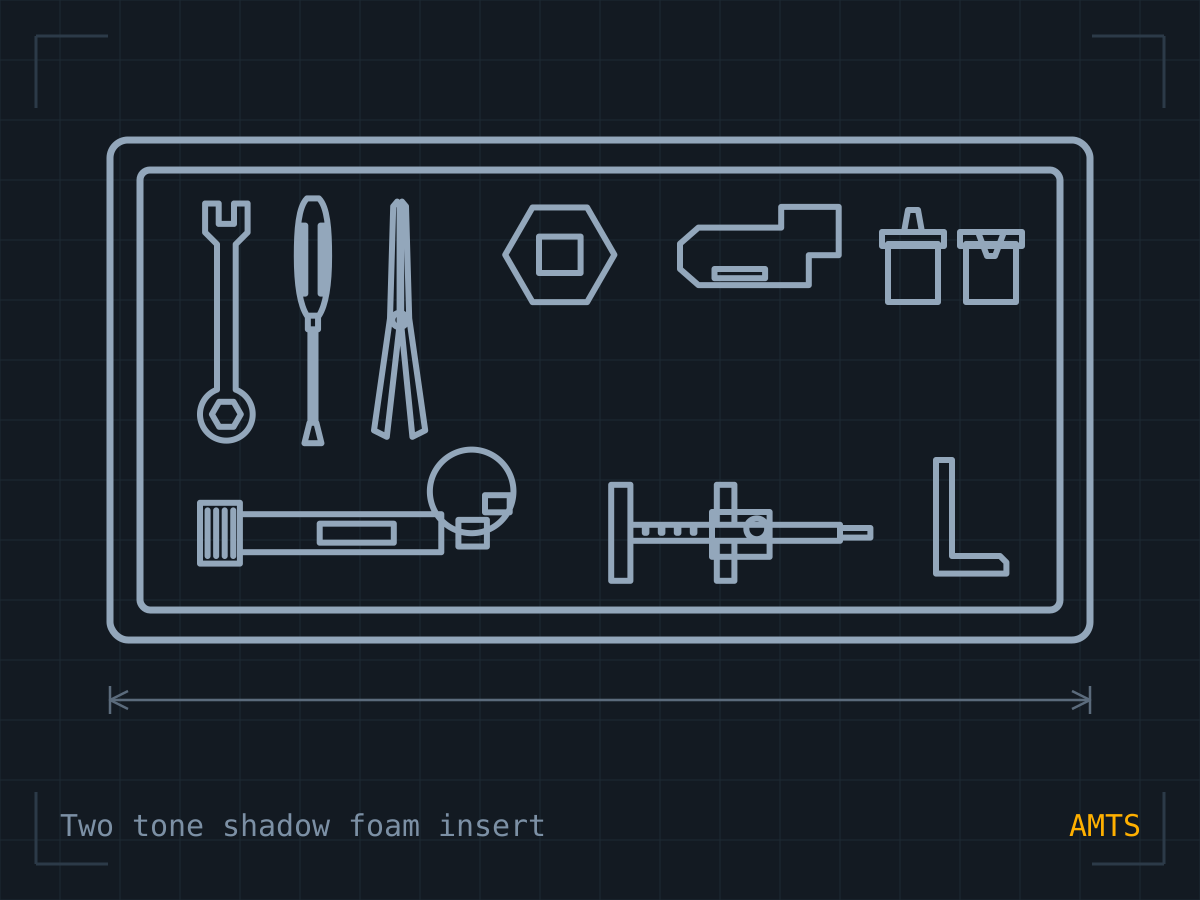
This is where physical measures do real work. A printed label fails; an etched mark does not. Two tone shadow foam makes an absent tool visible without a count, which changes a tool check from an exercise into a glance. Neither of those is required by the regulation, and both make the required outcome much easier to achieve. That is the argument for shadow foam and etched marking, and it is a practical argument rather than a compliance one.
4. Ongoing serviceability monitoring
Somebody notices when a tool goes out of calibration, gets damaged, or stops being returned. Recall dates are watched rather than discovered. A damaged tool is quarantined rather than left in the drawer for the next person to find.
Calibration, in outline
The full version is in the calibration guide. The outline as it relates to Part-145:
- Follow the manufacturer's recommendation where one is published. It is the easiest interval to defend, because somebody else set it.
- Where no recommendation exists, calibration follows ISO 10012, which is the standard for measurement management systems.
- Calibration should be performed in a laboratory accredited to ISO/IEC 17025 by an accreditation body that is a signatory of the ILAC mutual recognition arrangement. That chain is what makes a certificate mean something outside the laboratory that wrote it.
- A non-accredited laboratory requires the assigned inspector's acceptance and is expected to be kept to a minimum. Using one is not automatically wrong. Using one without having that conversation is.
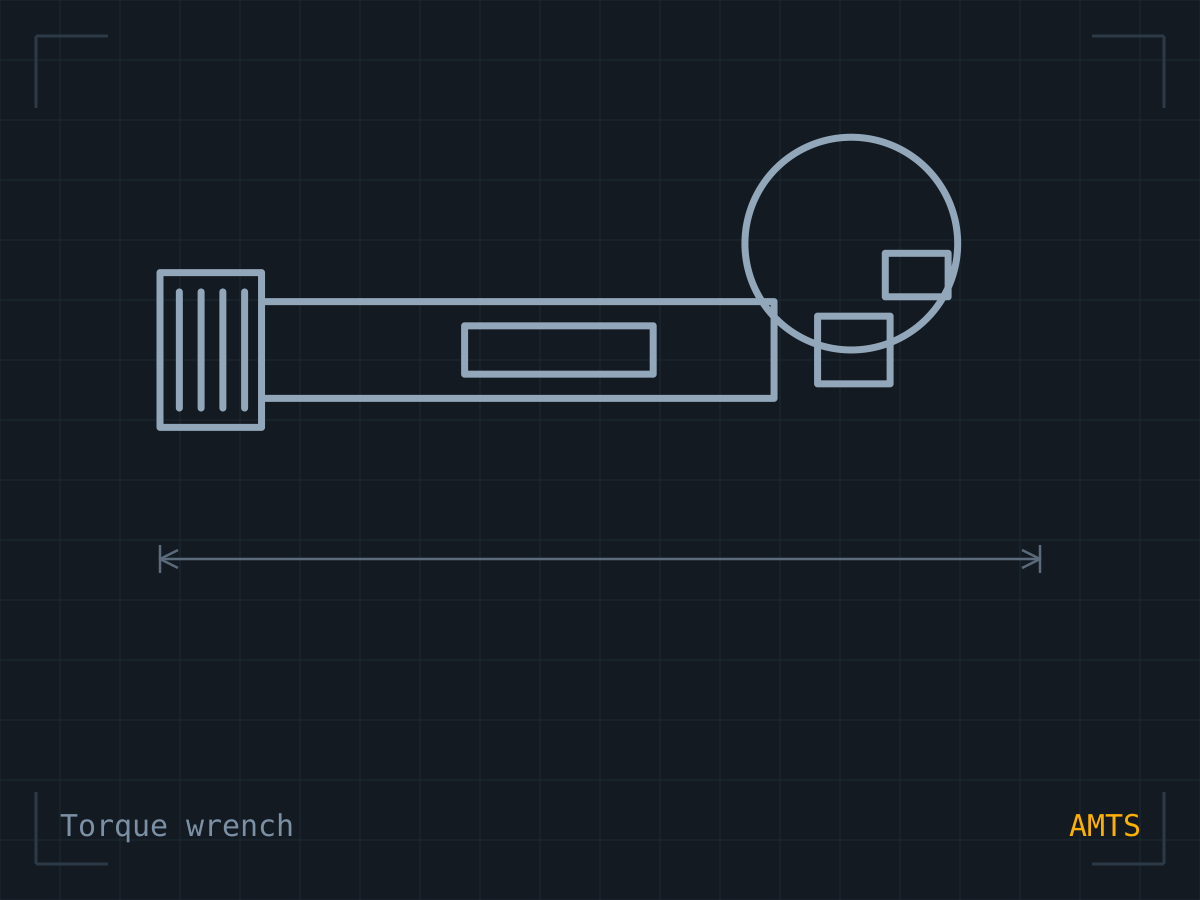
What an auditor is actually looking for is metrological traceability: an unbroken chain from the reading on your torque wrench back to a national or international standard. Every torque meter, multimeter and test set needs a current certificate and a calibration record, and the record has to say enough to reconstruct the chain.
Where this lives in the MOE
Two chapters, and an auditor will go to them directly.
2.5, calibration of tools and equipment. How intervals are set, who sets them, which laboratory is used and on what basis, how certificates are stored, what happens when something is found out of tolerance. That last one is worth writing properly: if a wrench is found out of tolerance, the question that follows is what it was used on since its last calibration, and your procedure should already answer it.
2.6, use of tooling by staff, including alternate tools. Who may use what, how tools are issued and returned, and the process for approving an alternate tool where the specified one is not available. Alternate tooling is a common finding, because it happens under time pressure and gets documented afterwards or not at all.
Where a supplier fits, and where one does not
Worth being precise about, because it affects how you control us and organisations sometimes get it the wrong way round.
Performing calibration is not itself a Part-145 privilege. A tooling and calibration service provider is therefore a supplier of services under your quality system. You control the supplier; a regulator does not approve them for this purpose. What matters is that your own procedures for supplier evaluation are satisfied and that the paperwork you receive supports your records.
Practically, that means an EASA-fluent supplier who arrives with the right paperwork saves a quality department a great deal of time, and cannot transfer any part of your responsibility to themselves. Anyone implying otherwise is selling something.
Our own position, since it is the obvious next question: we are not an approved maintenance organisation, we hold no quality management certification we can evidence today, and we do not certify or release parts. We supply tooling, foam, marking and audit support, and we say what each of those does and does not prove. If your approved supplier process requires a certification as a gate, raise it before spending time on a questionnaire.
A short self-check
Not an audit. Ten questions that tend to find things.
- Can you produce the register right now, and does it match one drawer picked at random?
- Pick the newest tool in the building. Is there an evaluation record for its part number?
- Is there any leased or loaned tooling on site today, and is it in the register?
- Does every measuring item have a certificate that is in date?
- Where did those certificates come from, and is that laboratory ISO/IEC 17025 accredited?
- For anything calibrated by a non-accredited laboratory, is the inspector's acceptance recorded?
- Is the labelling scheme applied to tools that arrived in the last six months?
- What happens when a tool is found out of tolerance, and has that ever been exercised?
- Who approves an alternate tool, and can you show the last time that happened?
- Does the shift end tool check actually happen, and how would you know?
Question ten is the one worth sitting with. Most tool control systems are sound on paper and fail at exactly that point, because a check that takes twenty minutes does not survive a bad day. That is the single strongest practical argument for shadowing a drawer: it turns the check into something a person can do honestly in the time available.
If you want that comparison done properly against your own procedure rather than against a generic checklist, that is what a tool crib audit is.
Questions
What does EASA Part-145.A.40 require for tools?
That all tools, equipment and particularly test equipment are controlled and calibrated to an officially recognised standard, at a frequency that ensures serviceability and accuracy. The rule sets no universal interval: the interval is the organisation's to set and to justify.
When is a tooling evaluation required?
At initial approval or at an extension, and again each time a new tooling part number enters the organisation for the first time. That explicitly includes infrequently used, leased and loaned tooling, which is where it is most often missed.
Which standard applies when the manufacturer publishes no calibration recommendation?
ISO 10012, the standard for measurement management systems. Where the manufacturer does publish a recommendation, following it is the easiest interval to defend.
Does calibration have to be done by an accredited laboratory?
It should be performed in a laboratory accredited to ISO/IEC 17025 by an accreditation body that is a signatory of the ILAC mutual recognition arrangement. A non-accredited laboratory requires the assigned inspector's acceptance and is expected to be kept to a minimum.
Which MOE chapters cover tool control?
Chapter 2.5 for calibration of tools and equipment, and chapter 2.6 for use of tooling by staff including alternate tools. An auditor will go to both directly.
Does a tooling supplier need Part-145 approval?
No. Performing calibration is not itself a Part-145 privilege, so a tooling and calibration service provider is a supplier of services under your quality system. That also means no supplier can take on any part of your responsibility, whatever they imply.
Is shadow foam required by Part-145?
No. The regulation requires control, identification and calibration, and does not specify how. Shadow foam and etched marking are practical measures that make the required outcome much easier to achieve and much easier to demonstrate.